Visual Inspection: The Foundation of Effective Quality Control
Table of Contents
Visual inspection is one of the most essential quality control methods used across manufacturing, construction, healthcare, automotive, and aerospace industries. It involves examining products, materials, or equipment with the naked eye or with the aid of tools such as magnifying lenses, cameras, microscopes, or automated vision systems. The primary objective is to identify visible defects, inconsistencies, or damage before a product reaches the customer or before equipment failure occurs.
Why Visual Inspection Matters
Quality begins with careful observation. helps organizations detect surface defects such as cracks, scratches, corrosion, discoloration, dents, and misalignment at an early stage. By identifying issues before they progress, businesses reduce waste, improve customer satisfaction, and lower the cost of rework or product recalls. It also supports compliance with industry regulations and quality management standards, making it a critical step in production and maintenance processes.
Types of Visual Inspection
There are two primary approaches to visual inspection:
- Manual Visual Inspection: Performed by trained inspectors who evaluate products using standardized checklists and inspection criteria.
- Automated Visual Inspection: Uses cameras, sensors, and artificial intelligence to detect defects with greater speed and consistency, particularly in high-volume manufacturing environments.
While manual inspections provide flexibility and human judgment, automated systems improve accuracy and reduce the risk of fatigue-related errors.
Best Practices for Effective Inspection
To achieve reliable results, organizations should establish clear inspection procedures, provide regular training for inspectors, ensure adequate lighting, and use calibrated inspection equipment. Documenting findings with photographs and inspection reports also creates traceability and supports continuous improvement initiatives. Combining with other non-destructive testing methods can further enhance overall quality assurance.
The Future of Visual Inspection
Modern industries are increasingly adopting machine vision and AI-powered inspection systems capable of identifying microscopic defects in real time. These technologies improve production efficiency, minimize human error, and generate valuable data for predictive quality management. However, skilled human inspectors remain indispensable for evaluating complex defects and making informed quality decisions.
Visual inspection continues to be the first line of defense against quality issues. Whether performed manually or through advanced automation, it plays a vital role in ensuring product reliability, operational safety, and customer confidence. As industries embrace digital transformation, will remain a cornerstone of effective quality management systems.
References
- International Organization for Standardization (ISO): https://www.iso.org/iso-9001-quality-management.html
- American Society for Quality (ASQ) – Quality Resources: https://asq.org/quality-resources
- National Institute of Standards and Technology (NIST) – Manufacturing: https://www.nist.gov/manufacturing
#MachineVision
What Is Visual Inspection and Why Is It Important in Quality Control?
Visual inspection is the process of examining a product, material, component, or piece of equipment to identify visible defects, irregularities, or signs of damage before it is approved for use or delivered to customers. It is one of the oldest and most widely used quality control techniques because it provides a fast, cost-effective way to evaluate whether products meet established quality standards. may be performed by trained professionals using the naked eye or with the help of tools such as magnifying glasses, microscopes, digital cameras, borescopes, and automated machine vision systems.
The Role of Visual Inspection in Quality Control
Quality control focuses on ensuring that products consistently meet customer expectations and industry requirements. serves as the first line of defense by detecting surface imperfections such as cracks, scratches, dents, corrosion, discoloration, poor welds, incorrect assembly, and dimensional inconsistencies. Identifying these issues early prevents defective products from moving to the next stage of production, reducing waste, rework, and costly product recalls.
In manufacturing industries, is integrated throughout the production process, from incoming raw material inspection to final product verification. Construction projects use it to evaluate structural integrity and workmanship, while healthcare and pharmaceutical sectors rely on it to inspect packaging, labeling, and medical devices. The automotive and aerospace industries also depend heavily on to maintain strict safety and reliability standards.
Benefits of Visual Inspection
One of the greatest advantages of is its efficiency. It requires relatively low investment compared to complex testing methods while delivering immediate feedback. When combined with standardized inspection procedures, proper lighting, and trained inspectors, it significantly improves consistency and product reliability. Modern AI-powered vision systems further enhance inspection accuracy by identifying microscopic defects at high speed, making them ideal for large-scale production environments.
Another important benefit is regulatory compliance. Many international quality standards require documented inspection procedures and traceable quality records. helps organizations demonstrate compliance while building customer confidence through consistent product quality.
Conclusion
Visual inspection remains a fundamental element of quality control because it enables organizations to identify defects before they become larger operational or customer issues. Whether performed manually or through advanced automated systems, it supports higher product quality, improved safety, reduced production costs, and stronger brand reputation. As industries continue adopting digital manufacturing technologies, will evolve alongside automation while remaining an essential component of effective quality assurance.
#DefectDetection
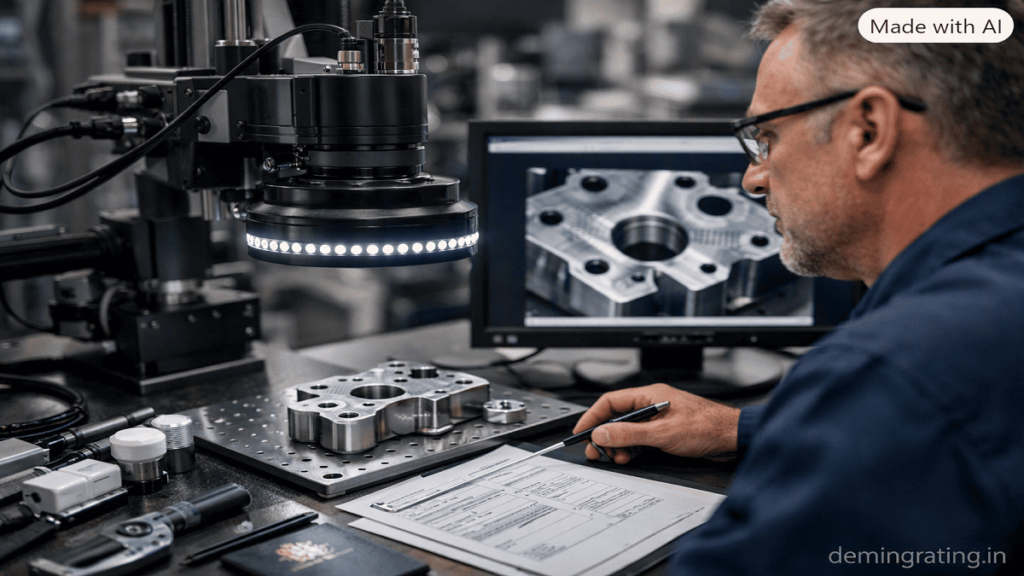
What Types of Defects Can Be Identified Through Visual Inspection?
Visual inspection is one of the most widely used quality control techniques for identifying visible defects in products, materials, and manufactured components. By carefully examining surfaces, shapes, finishes, and assembly quality, inspectors can detect imperfections before they lead to product failure or customer dissatisfaction. Whether performed manually or with automated vision systems, plays a critical role in maintaining consistent product quality across industries such as manufacturing, automotive, aerospace, construction, electronics, and healthcare.
Surface Defects
Surface defects are the most common issues detected during. These imperfections affect the appearance, durability, and functionality of a product. Examples include scratches, dents, cracks, chips, corrosion, rust, discoloration, stains, blistering, and peeling coatings. Even minor surface damage can reduce product lifespan or indicate underlying structural problems, making early detection essential.
Dimensional and Shape Defects
Visual inspection can also identify obvious dimensional inconsistencies and shape-related defects. Components may appear warped, bent, twisted, or misshapen due to manufacturing errors or improper handling. Inspectors often compare products against approved samples or engineering drawings to verify correct size, alignment, and overall geometry before production continues.
Assembly Defects
Poor assembly is another major category of defects that helps uncover. Missing screws, loose fasteners, incorrect part orientation, uneven gaps, faulty welds, improper adhesive application, and misaligned components can all compromise product performance and safety. Detecting these issues before final packaging significantly reduces costly rework and warranty claims.
Material and Finish Defects
Materials may exhibit visible flaws such as porosity, bubbles, inclusions, uneven texture, inconsistent paint coverage, or coating defects. In industries like metal fabrication and plastics manufacturing, these imperfections often indicate problems in production processes that require immediate corrective action. Consistent inspection ensures products meet both aesthetic and functional quality standards.
Packaging and Labeling Defects
Visual inspection extends beyond the product itself. Inspectors verify that packaging is undamaged, labels are correctly positioned, barcodes are readable, expiration dates are accurate, and safety information is clearly printed. These checks are particularly important in pharmaceutical, food, and consumer goods industries where labeling errors can have serious regulatory consequences.
Conclusion
Visual inspection is an effective method for identifying a wide range of defects, including surface damage, dimensional irregularities, assembly errors, material imperfections, and packaging issues. By detecting these problems early in the production cycle, organizations improve product reliability, enhance customer satisfaction, reduce manufacturing costs, and maintain compliance with international quality standards. As automated vision technology continues to advance, is becoming even more accurate and efficient while remaining a fundamental component of modern quality assurance.
#IndustrialInspection
What Tools, Lighting, and Inspection Methods Improve the Accuracy of Visual Inspections?
Accurate visual inspection depends on more than simply looking closely at a product or component. The quality of an inspection is influenced by the tools used, lighting conditions, inspection procedures, and the experience of the inspector. Using the right combination of these factors helps identify defects consistently and reduces the risk of human error. In modern quality control, organizations often combine traditional inspection techniques with digital tools and automated vision systems to achieve better results.
Essential Tools for Visual Inspection
Several tools can improve an inspector’s ability to identify defects. Magnifying glasses and inspection microscopes are useful for detecting small cracks, scratches, surface contamination, and other fine imperfections. Digital cameras and high-resolution inspection cameras can capture detailed images that can be reviewed later for verification and documentation.
Borescopes and video inspection systems are particularly useful for examining areas that are difficult to access, such as internal cavities, pipes, engines, and machinery. Measuring instruments such as calipers, gauges, and rulers can also support visual checks when inspectors need to verify dimensions or alignment.
For high-volume manufacturing, automated optical inspection (AOI) and machine vision systems can provide rapid, repeatable inspections. These systems use cameras, sensors, image processing, and software to identify predefined defects and inconsistencies.
The Importance of Proper Lighting
Lighting is one of the most important factors affecting accuracy. Poor lighting can hide surface defects, while excessive glare can make certain imperfections difficult to see. Inspection areas should therefore have consistent, adequate illumination appropriate for the material and type of defect being examined.
Different lighting angles can reveal different problems. Direct lighting can highlight surface contamination and color variations, while angled or oblique lighting can make scratches, dents, raised areas, and surface irregularities more visible. Diffused lighting can reduce harsh reflections when inspecting shiny or reflective surfaces.
Effective Inspection Methods
Standardized inspection procedures improve consistency between inspectors and across production batches. Inspectors should use clearly defined acceptance criteria, inspection checklists, reference samples, and documented procedures. Inspection conditions such as viewing distance, inspection angle, lighting, and inspection time should also be controlled whenever practical.
For critical applications, can be combined with other non-destructive testing techniques, such as dye penetrant, magnetic particle, ultrasonic, or radiographic testing. These methods can reveal defects that may not be visible from the surface alone.
Conclusion
Accurate requires the right combination of equipment, controlled lighting, standardized procedures, and trained personnel. Magnifiers, microscopes, cameras, borescopes, gauges, and machine vision systems can improve defect detection, while appropriate lighting ensures imperfections are clearly visible. By establishing consistent inspection methods and documenting results, organizations can improve quality, reduce defects, and make inspection outcomes more reliable.
#ManufacturingQuality
How Does Visual Inspection Support Product Quality, Safety, and Regulatory Compliance?
Visual inspection is a fundamental part of quality control because it helps organizations identify defects, verify workmanship, and confirm that products meet established specifications before they reach customers or are placed into service. By systematically examining materials, components, finished products, and equipment, provides an early opportunity to detect problems that could affect performance, safety, or regulatory compliance.
Supporting Product Quality
Visual inspection helps maintain consistent product quality by identifying visible defects such as cracks, scratches, dents, corrosion, contamination, incorrect assembly, surface imperfections, and labeling errors. Inspectors can compare products against approved samples, specifications, drawings, or documented acceptance criteria. Detecting defects during production allows manufacturers to correct problems before additional materials and labor are invested, reducing waste, rework, returns, and customer complaints.
Inspection records can also provide valuable information for identifying recurring production problems. When organizations analyze inspection findings, they can determine whether defects are linked to particular materials, machines, processes, or suppliers and introduce corrective actions to improve overall quality.
Improving Product and Workplace Safety
Visual inspection also contributes directly to safety. Damaged components, deteriorated equipment, loose connections, poor welds, leaks, corrosion, or incorrect assembly can create hazards if they remain undetected. Regular inspections allow organizations to identify potentially dangerous conditions before they result in equipment failure, accidents, or injuries.
In industries such as construction, manufacturing, transportation, and aerospace, is often used as an important first step in evaluating the condition of safety-critical components. When necessary, visual inspection can be combined with other testing methods to identify defects that cannot be detected through surface examination alone.
Supporting Regulatory Compliance
Many industries operate under detailed regulations, standards, and customer-specific requirements. helps organizations demonstrate that products and processes have been examined against applicable criteria. Properly documented inspection results can provide evidence of conformity and support traceability during internal audits, customer assessments, or regulatory inspections.
Quality management frameworks such as ISO 9001 emphasize controlled processes, documented information, monitoring, and continual improvement. A well-designed program can support these objectives by establishing consistent inspection procedures and maintaining reliable quality records.
Conclusion
Visual inspection supports product quality, safety, and regulatory compliance by detecting defects early, preventing potentially hazardous products from progressing through the supply chain, and providing documented evidence that inspection requirements have been followed. When supported by trained inspectors, appropriate equipment, standardized procedures, and accurate records, it becomes an effective component of a comprehensive quality management system. Although cannot detect every type of defect, its combination of speed, flexibility, and relatively low cost makes it an essential quality control practice across many industries.
#NonDestructiveTesting
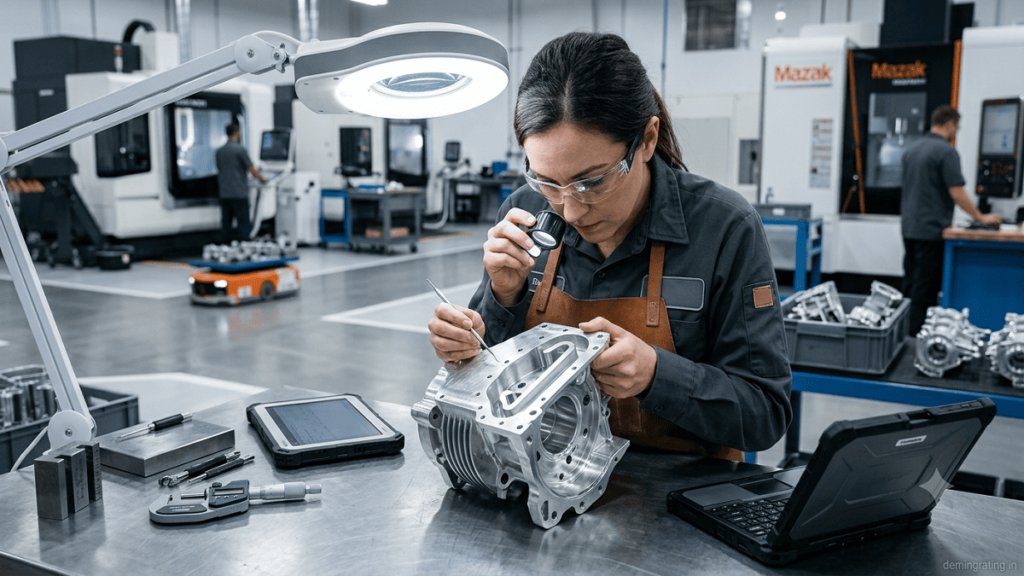
What Are the Benefits and Limitations of Visual Inspection Compared With Other Inspection Methods?
Visual inspection is a widely used quality control method because it is simple, flexible, and relatively inexpensive. It involves examining products, components, materials, or equipment for visible defects using the naked eye or tools such as magnifiers, cameras, microscopes, and borescopes. However, has limitations, particularly when defects are hidden beneath a surface or require highly precise measurement. Understanding both its advantages and limitations helps organizations choose the most appropriate inspection strategy.
Benefits of Visual Inspection
One of the biggest advantages of is its low cost and accessibility. Compared with advanced techniques such as ultrasonic testing, radiographic testing, or computerized tomography, basic visual inspection generally requires less specialized equipment and can be performed quickly.
Visual inspection is also versatile. Inspectors can examine different types of materials, products, machinery, welds, structures, and finished goods. It is particularly effective for identifying surface defects such as cracks, scratches, corrosion, dents, discoloration, contamination, poor workmanship, and incorrect assembly.
Another benefit is immediate results. Inspectors can often identify and document defects during production without waiting for laboratory analysis. This makes valuable for process monitoring and final quality checks. Digital cameras and automated machine vision systems can further improve documentation, repeatability, and inspection speed.
Visual inspection can also serve as an important first-stage screening method, helping organizations determine whether additional, more advanced testing is necessary.
Limitations of Visual Inspection
Despite its advantages, visual inspection depends significantly on the skill, experience, and attention of the inspector. Human fatigue, poor lighting, inconsistent inspection procedures, and subjective judgment can lead to missed or incorrectly identified defects.
Another major limitation is that generally detects surface or externally visible conditions. Internal cracks, voids, inclusions, hidden corrosion, and other subsurface defects may require methods such as ultrasonic, radiographic, magnetic particle, or dye penetrant testing.
Visual inspection may also be less suitable when extremely precise measurements are required. Specialized dimensional measurement equipment or automated inspection systems can provide greater accuracy and repeatability for certain applications.
Conclusion
Visual inspection offers significant advantages in terms of cost, speed, flexibility, and ease of implementation. However, it cannot identify every type of defect and may be influenced by human factors. For critical applications, the most effective approach is often to combine visual inspection with appropriate non-destructive testing or measurement technologies. This layered approach provides broader defect detection while maintaining an efficient and practical quality control process.
#NDT
Case Study of Visual Inspection: Improving Quality in Manufacturing
Visual inspection plays an important role in manufacturing by helping companies identify defects before products reach customers. A practical example can be seen in an automotive component manufacturing facility where metal parts are produced, assembled, and prepared for delivery. The company introduced a structured visual inspection process after experiencing an increase in customer complaints related to surface defects and incorrect assembly.
The Quality Problem
The manufacturer was producing several thousand metal components each day. Although the production process included automated machinery, some finished components contained scratches, dents, corrosion marks, incomplete surface coatings, and incorrectly positioned parts. These defects were not always detected before packaging, resulting in rework, increased production costs, and occasional customer returns.
Management decided to strengthen its final inspection process by introducing standardized visual inspection procedures at several stages of production.
Implementing Visual Inspection
Trained quality inspectors were provided with inspection checklists that specified the defects they needed to identify. Inspection stations were equipped with appropriate lighting, magnifying equipment, measuring tools, and digital cameras for recording significant defects.
Inspectors examined components for surface damage, coating inconsistencies, cracks, contamination, incorrect dimensions, and assembly errors. Each defect was classified according to predefined acceptance criteria. Components that met the requirements were approved, while defective products were separated for rework or further investigation.
The company also introduced periodic inspections during production rather than relying exclusively on final inspection. This allowed operators to identify process problems earlier and prevent large quantities of defective components from being produced.
Results and Improvements
After implementing the standardized inspection process, the manufacturer was able to identify recurring defects earlier in production. Inspection records showed that several surface defects were associated with specific stages of material handling and finishing. The company subsequently improved handling procedures and adjusted its finishing process.
The visual inspection program also improved communication between production and quality control teams. Because inspectors documented defects using standardized categories and photographs, production managers could identify trends and take corrective action more efficiently.
Key Lessons
This case demonstrates that visual inspection is most effective when it is supported by clear inspection criteria, appropriate lighting and equipment, trained personnel, consistent documentation, and corrective action. Visual inspection should not simply be treated as a final check; it can also provide valuable information for improving manufacturing processes.
Although visual inspection cannot identify every internal or hidden defect, it provides a practical first layer of quality control. When combined with appropriate measurement and non-destructive testing methods, it can help manufacturers improve product reliability, reduce waste, control costs, and strengthen customer satisfaction.
Conclusion
A structured visual inspection program can significantly improve manufacturing quality when it is integrated into the broader quality management process. The case study illustrates how systematic inspection, accurate documentation, and analysis of recurring defects can transform visual inspection from a basic checking activity into an effective tool for continuous improvement.
External References
American Society for Quality – Quality Resources
ISO – ISO 9001 Quality Management Systems
National Institute of Standards and Technology – Manufacturing
#QualityAssurance
White Paper: Visual Inspection as a Critical Quality Control Method
Executive Summary
Visual inspection is a fundamental quality control and nondestructive testing (NDT) technique used to evaluate products, components, structures, and equipment for visible defects or irregularities. It can be performed directly by trained inspectors or indirectly using optical instruments such as magnifiers, borescopes, videoscopes, and cameras. According to the American Society for Nondestructive Testing (ASNT), visual testing is often the first NDT method applied because it can quickly identify surface discontinuities and indicate areas requiring more detailed examination.
Importance in Quality Management
The primary purpose of visual inspection is to identify defects before they affect product performance, safety, or customer satisfaction. Inspectors may look for cracks, corrosion, porosity, scratches, dents, surface contamination, dimensional irregularities, weld defects, incorrect assembly, and coating problems.
Visual inspection can be incorporated at multiple stages of a product’s lifecycle, including incoming material inspection, in-process quality control, final inspection, installation, and maintenance. This approach enables organizations to identify problems early and take corrective action before defective products progress further through the manufacturing or supply chain process.
ISO notes that inspections can include visual checks, measurements, functional testing, and documentation reviews. When incorporated into a broader quality management system, inspection results can help reduce rework, improve consistency, and support continual improvement.
Inspection Techniques and Equipment
The effectiveness of visual inspection depends on appropriate lighting, surface preparation, viewing conditions, inspector competency, and suitable equipment. Direct visual testing is appropriate when the inspection area is accessible, while remote visual testing can be used for confined or difficult-to-reach locations.
Common equipment includes magnifying devices, mirrors, borescopes, videoscopes, cameras, dimensional gauges, and specialized lighting. Automated optical inspection and machine vision systems can further improve inspection speed and repeatability in high-volume manufacturing environments.
Benefits and Limitations
Visual inspection is attractive because it is generally fast, non-invasive, flexible, and comparatively economical. It provides immediate information and can be used across industries ranging from manufacturing and automotive to aerospace, energy, and infrastructure.
However, visual inspection has limitations. It primarily identifies surface-visible conditions and may not detect internal or subsurface defects. Inspection accuracy can also be affected by lighting, viewing angle, surface condition, equipment quality, and inspector training. ASNT recommends using additional NDT methods when defects are too small or hidden to be detected visually.
Conclusion
Visual inspection remains an essential component of modern quality assurance and NDT programs. When supported by standardized procedures, trained personnel, appropriate equipment, controlled inspection conditions, and accurate documentation, it provides an effective first level of defect detection. For critical applications, combining visual inspection with complementary NDT techniques can provide a more comprehensive assessment of product and component integrity.
External References
- ASNT – Visual Testing (VT) Method for NDT Inspections
- ASNT – NDT Method Overview: Visual Testing
- ISO – Quality Assurance
- ASM International – Visual Inspection
#QualityControl
Industry Application of Visual Inspection
Visual inspection is a widely used quality control and nondestructive testing technique across industries where product condition, workmanship, safety, and reliability are important. By examining surfaces, components, assemblies, and structures for visible defects, organizations can identify problems at an early stage and prevent defective or unsafe products from progressing through the production process. Depending on the application, inspections may be performed manually or with cameras, microscopes, borescopes, and automated machine vision systems.
Manufacturing Industry
In manufacturing, visual inspection is used throughout the production cycle, from incoming raw materials to finished products. Inspectors check components for scratches, cracks, dents, corrosion, contamination, incorrect assembly, coating defects, and other irregularities. Automated vision systems are also increasingly used on high-volume production lines to identify defects quickly and consistently.
Automotive Industry
Automotive manufacturers use visual inspection to examine body panels, engine components, welds, electrical connections, painted surfaces, and assembled parts. Inspection can identify problems such as poor weld appearance, surface damage, incorrect component positioning, and coating inconsistencies. Early detection helps manufacturers reduce rework and maintain vehicle quality and reliability.
Aerospace Industry
Aerospace applications require particularly rigorous inspection because component failures can have serious consequences. Visual inspection is used to examine aircraft structures, engines, fasteners, welds, composite materials, and other components for visible cracks, corrosion, damage, or manufacturing irregularities. When visual examination indicates a potential problem, additional nondestructive testing methods may be used for further evaluation.
Construction and Infrastructure
Visual inspection is essential for assessing buildings, bridges, pipelines, storage tanks, and other infrastructure. Inspectors can identify corrosion, cracks, deterioration, leaks, damaged coatings, and other visible signs of structural or material degradation. Regular inspections help maintenance teams determine when repairs or more detailed testing may be necessary.
Electronics and Pharmaceutical Industries
In electronics manufacturing, visual inspection helps detect missing components, soldering problems, incorrect connections, contamination, and assembly defects. In pharmaceutical manufacturing, inspection can be used to verify packaging, labeling, container integrity, and visible product abnormalities. These applications help organizations maintain consistent quality and meet applicable industry requirements.
Conclusion
The broad use of visual inspection demonstrates its importance as a practical quality assurance tool. It provides rapid feedback, supports early defect detection, and can be adapted to different production and maintenance environments. However, visual inspection cannot identify every internal or subsurface defect. For critical applications, organizations should combine it with appropriate measurement techniques or complementary nondestructive testing methods. With advances in digital imaging, machine vision, and artificial intelligence, visual inspection is becoming increasingly efficient while remaining a fundamental part of industrial quality control.
External References
- American Society for Nondestructive Testing (ASNT)
- American Society for Quality (ASQ) – Quality Resources
- International Organization for Standardization (ISO)
- National Institute of Standards and Technology (NIST) – Manufacturing
#VisualInspection
Ask FAQs
What is visual inspection?
Visual inspection is a quality control method used to examine products, components, materials, or equipment for visible defects such as cracks, scratches, corrosion, dents, and assembly errors.
What defects can visual inspection detect?
It can identify surface defects, coating problems, corrosion, cracks, contamination, dimensional irregularities, poor workmanship, incorrect assembly, and packaging or labeling issues.
Is visual inspection a nondestructive testing method?
Yes. Visual testing is generally considered a nondestructive testing (NDT) method because the item being inspected is not damaged or altered during the examination.
What tools are used for visual inspection?
Common tools include magnifying glasses, microscopes, cameras, borescopes, videoscopes, measuring gauges, mirrors, and specialized lighting. Automated machine vision systems are also used in modern manufacturing.
What are the limitations of visual inspection?
Visual inspection is mainly effective for detecting visible or surface-level defects. Hidden, internal, or very small defects may require other inspection methods such as ultrasonic, radiographic, magnetic particle, or dye penetrant testing.
Disclaimer: The information provided is for general informational purposes only and should not be considered professional, technical, or regulatory advice. Always follow applicable industry standards, regulations, and expert guidance.