Dimensional Inspection
Table of Contents
Dimensional Inspection is a fundamental quality control process used to verify that the physical dimensions and geometrical characteristics of a component, product, or manufactured part meet specified requirements. It involves accurately measuring features such as length, width, height, diameter, thickness, angles, hole locations, flatness, roundness, and other critical dimensions against engineering drawings, CAD models, technical specifications, or established tolerances.
In modern manufacturing, even small dimensional variations can affect product performance, assembly, safety, and reliability. Dimensional Inspection helps manufacturers identify these variations before products move to the next production stage or reach customers. By confirming that components are manufactured within acceptable tolerances, inspection teams can reduce rework, minimize material waste, prevent assembly problems, and maintain consistent product quality.
A wide range of inspection tools and technologies can be used depending on the required accuracy and application. Traditional instruments include vernier calipers, micrometers, height gauges, dial indicators, and bore gauges. For more complex or high-precision requirements, manufacturers may use Coordinate Measuring Machines (CMMs), optical measurement systems, laser scanners, vision inspection systems, and other advanced metrology equipment.
Dimensional Inspection is particularly important in industries where precision and interchangeability are critical. Automotive, aerospace, engineering, medical devices, electronics, energy, and precision manufacturing companies regularly use dimensional inspection to verify components against defined specifications. It can be performed during incoming inspection, in-process inspection, final inspection, or as part of quality audits and production validation.
An effective dimensional inspection program also depends on proper measurement practices. Factors such as instrument calibration, environmental conditions, operator skill, measurement technique, datum selection, and tolerance interpretation can influence measurement accuracy. Therefore, organizations should use calibrated equipment and standardized inspection procedures to obtain reliable and repeatable results.
Overall, Dimensional Inspection provides manufacturers with objective measurement data that supports quality assurance and process control. It helps ensure that manufactured components conform to design requirements, fit correctly during assembly, and perform as intended. As manufacturing becomes increasingly precise and automated, dimensional inspection continues to play an important role in maintaining product quality, improving production efficiency, and supporting reliable engineering outcomes.
#MeasurementAccuracy
What is Dimensional Inspection and Why Is It Important in Manufacturing?
Dimensional Inspection is a quality control process used to measure and verify the physical dimensions and geometrical characteristics of a manufactured component against specified requirements. These requirements may come from engineering drawings, CAD models, technical specifications, product standards, or defined dimensional tolerances. The inspection may involve checking measurements such as length, width, height, diameter, thickness, hole position, angle, flatness, roundness, and other critical features.
The primary purpose of Dimensional Inspection is to confirm that a manufactured part has been produced within the required dimensional tolerances. Manufacturing processes naturally involve some degree of variation, but excessive variation can result in components that do not fit correctly, perform as intended, or meet customer requirements. Dimensional inspection provides objective measurement data that allows manufacturers to identify these problems before defective products reach the next production stage or the customer.
Dimensional Inspection is particularly important for component fit and interchangeability. In industries such as automotive, aerospace, engineering, medical equipment, and precision manufacturing, components often need to work together with very small dimensional tolerances. An incorrectly sized shaft, hole, bearing seat, or mounting feature can cause assembly difficulties, premature wear, vibration, leakage, or equipment failure.
Another important benefit is process control. Inspection results can reveal dimensional trends and help quality teams determine whether a manufacturing process is remaining stable. If measurements begin moving toward specification limits, corrective action can be taken before nonconforming parts are produced in large quantities. This can reduce scrap, rework, production delays, and overall manufacturing costs.
Dimensional inspection can be performed using traditional measuring instruments such as vernier calipers, micrometers, height gauges, dial indicators, and bore gauges. For complex or high-precision components, advanced systems such as Coordinate Measuring Machines (CMMs), optical measurement systems, laser scanners, and machine vision technologies may be used.
Accurate measurement also depends on properly calibrated equipment, suitable environmental conditions, correct measurement techniques, and trained personnel. Organizations should establish documented inspection procedures and ensure that measuring equipment is appropriate for the required tolerance and application.
In conclusion, Dimensional Inspection is a critical part of modern manufacturing quality control. It helps verify product conformity, improve assembly accuracy, control manufacturing processes, reduce defects, and support customer satisfaction. By providing reliable measurement data, dimensional inspection enables manufacturers to maintain consistent quality and produce components that meet their intended design and performance requirements.
External References:
ISO – Quality Management and ISO 9001
NIST – Metrology and Measurement Science
ASQ – Quality Resources
#CMMInspection
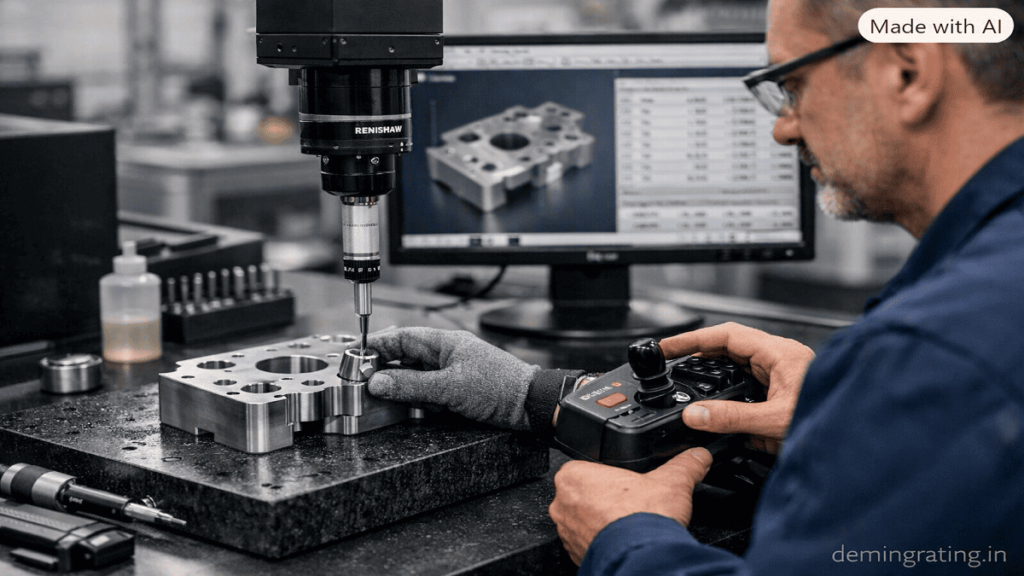
What Tools and Equipment Are Commonly Used for Dimensional Inspection?
Dimensional Inspection relies on accurate measuring tools and equipment to verify that manufactured components meet specified dimensions, tolerances, and geometrical requirements. The choice of inspection equipment depends on factors such as the component size, required accuracy, measurement complexity, production volume, and applicable quality standards.
Vernier Calipers are among the most commonly used dimensional inspection tools. They can measure external dimensions, internal dimensions, depths, and step measurements. Their versatility makes them useful for general-purpose inspection and in-process quality checks.
Micrometers provide greater precision than standard calipers and are commonly used to measure outside diameters, thicknesses, and other small dimensions. Specialized versions, including inside and depth micrometers, can be selected for particular measurement requirements.
Height Gauges are used to measure vertical dimensions and locate features relative to a reference surface. When combined with suitable indicators or scribers, they can also help inspect hole locations, heights, and other geometric features.
Dial Indicators and Digital Indicators are useful for detecting small variations in position, alignment, runout, flatness, and concentricity. They are frequently used with surface plates and other precision inspection setups.
Bore Gauges are designed for accurately measuring internal diameters, particularly cylindrical holes and bores. They are valuable when checking components such as engine cylinders, bearing housings, and machined sleeves.
For more complex components, Coordinate Measuring Machines (CMMs) provide highly accurate three-dimensional measurements. A CMM can measure multiple features and compare the results with engineering specifications or digital CAD data. This makes CMMs particularly valuable in aerospace, automotive, tooling, and precision engineering applications.
Optical and Vision Measurement Systems use cameras, lenses, and specialized software to measure components without direct physical contact. These systems are useful for small, delicate, or complex parts and can support rapid inspection in production environments.
Surface Plates provide a stable reference surface for precision measurements. They are commonly used with height gauges, dial indicators, and other inspection instruments.
Other equipment may include thread gauges, plug gauges, ring gauges, radius gauges, angle gauges, gauge blocks, laser scanners, and portable 3D measurement systems. Gauge blocks are particularly useful as precision reference standards for checking or setting measuring equipment.
Regardless of the equipment selected, measurement accuracy depends on proper calibration, correct instrument selection, suitable environmental conditions, and trained inspection personnel. Measuring equipment should have sufficient accuracy for the tolerance being evaluated, and inspection procedures should be standardized to ensure repeatable results.
Overall, dimensional inspection equipment ranges from simple hand tools to sophisticated automated measurement systems. Selecting the right combination enables manufacturers to verify product conformity, detect dimensional variation, improve process control, and maintain consistent manufacturing quality.
External References:
NIST – Measurement Science
NIST – Dimensional Metrology
ASQ – Quality Resources
#EngineeringInspection
How Are Dimensions and Tolerances Verified Against Engineering Drawings and Specifications?
Dimensions and tolerances are verified by comparing actual measurements taken from a manufactured component with the dimensional requirements defined in engineering drawings, CAD models, technical specifications, and applicable standards. This process is an essential part of dimensional inspection because it determines whether a component conforms to its design requirements and is suitable for its intended application.
The first step is to review the engineering drawing or specification carefully. Inspectors identify the required dimensions, tolerances, datums, geometric tolerances, surface requirements, material specifications, and other acceptance criteria. Special attention is given to critical-to-quality characteristics and features that directly affect assembly, performance, or safety.
Next, the inspector selects an appropriate measurement instrument based on the feature being inspected and the required accuracy. Calipers may be suitable for general dimensions, while micrometers, bore gauges, height gauges, indicators, or Coordinate Measuring Machines (CMMs) may be required for tighter tolerances or more complex geometries. Measuring equipment should be suitable for the tolerance being evaluated and maintained in an appropriate calibration system.
The component is then positioned correctly using the specified datum references. Datums provide a consistent reference framework for locating and measuring features. Correct datum selection is particularly important when verifying geometric characteristics such as position, perpendicularity, parallelism, flatness, and concentricity.
The inspector takes the required measurements and records the actual measured values. Each value is then compared with the nominal dimension and its specified tolerance. For example, if a drawing specifies a diameter of 50.00 ± 0.05 mm, the acceptable range is 49.95 to 50.05 mm. A measured value within this range generally satisfies that dimensional requirement, subject to the drawing’s complete specification and applicable acceptance criteria.
For complex components, CMMs and inspection software can automatically measure numerous features and compare the results with CAD models or inspection programs. This can generate detailed inspection reports showing nominal values, actual values, deviations, tolerances, and pass/fail results.
Inspectors must also consider geometric dimensioning and tolerancing (GD&T) requirements when applicable. A component may have correct basic dimensions but still fail because its feature position, orientation, form, or profile does not satisfy the specified geometric tolerance.
Finally, inspection results are documented in an inspection report or measurement record. Nonconforming measurements are identified and may trigger corrective action, rework, process investigation, or rejection according to the organization’s quality procedures.
In conclusion, dimensional verification is a systematic process involving drawing interpretation, datum selection, appropriate measurement equipment, accurate measurement, tolerance comparison, and documented results. When performed correctly, it helps manufacturers ensure that components conform to engineering requirements and perform reliably during assembly and service.
External References:
NIST – Dimensional Metrology
NIST – Measurement Science
ASQ – Quality Resources
#ManufacturingQuality
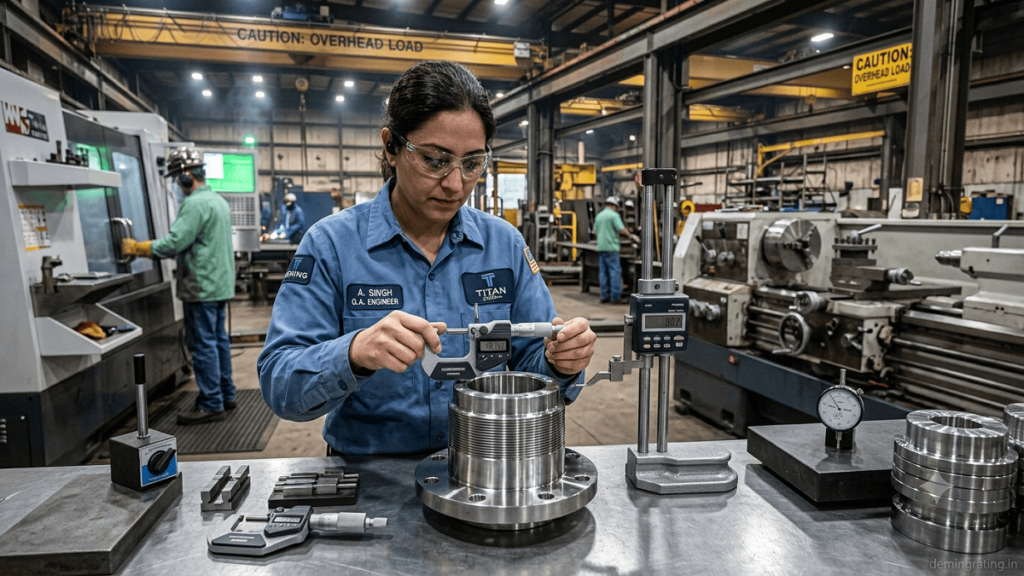
How Does Dimensional Inspection Help Prevent Defects and Ensure Proper Product Fit and Function?
Dimensional Inspection plays a critical role in preventing manufacturing defects and ensuring that components meet the dimensional requirements necessary for proper assembly, performance, and reliability. By measuring actual component dimensions and comparing them with engineering drawings, specifications, and defined tolerances, manufacturers can identify dimensional problems before they affect production or reach the customer.
One of the main ways dimensional inspection prevents defects is through early detection of dimensional variation. Manufacturing processes can produce variations due to tool wear, machine alignment, temperature changes, material behavior, or incorrect process settings. Regular inspection can identify these variations before they become significant. When measurements begin approaching tolerance limits, production teams can investigate the process and take corrective action.
Dimensional inspection is also essential for ensuring proper component fit. Many manufactured products consist of multiple parts that must work together within precise dimensional limits. For example, shafts must fit correctly inside bearings, fasteners must align with holes, and mating surfaces must have the required clearances. If a component is too large, too small, incorrectly positioned, or geometrically distorted, assembly problems can occur.
Proper dimensional control also supports product function and performance. Dimensions can directly influence mechanical movement, load distribution, sealing, alignment, vibration, and wear. A component that appears visually acceptable may still fail to perform correctly if a critical dimension is outside its specified tolerance. Dimensional inspection provides measurable evidence that important features conform to design requirements.
Another important benefit is process control and defect prevention. Inspection data can be analyzed to identify trends and recurring variations. Manufacturers can use this information to adjust machining parameters, replace worn tooling, improve fixtures, or modify production procedures. This shifts quality control from simply detecting defective products to preventing defects from being produced.
Dimensional inspection can also reduce scrap, rework, production delays, and customer complaints. Detecting an incorrect dimension during in-process inspection is generally more efficient than discovering the problem after final assembly or shipment. Accurate inspection results help quality teams isolate nonconforming parts and prevent them from entering subsequent operations.
Advanced technologies such as Coordinate Measuring Machines (CMMs), optical measurement systems, laser scanners, and automated vision systems can further improve dimensional verification. These technologies can inspect complex geometries and generate detailed measurement records for quality analysis and traceability.
In conclusion, dimensional inspection helps manufacturers maintain dimensional accuracy throughout the production process. By detecting variation early, verifying critical features, supporting proper component fit, and confirming design conformity, it helps prevent defects while improving product performance and reliability. Effective dimensional inspection therefore serves not only as a final quality check but also as an important tool for continuous manufacturing process control.
External References:
NIST – Dimensional Metrology
NIST – Measurement Science
ASQ – Quality Resources
#PrecisionMeasurement
What Are the Benefits of Dimensional Inspection for Quality, Consistency, and Regulatory Compliance?
Dimensional Inspection provides manufacturers with reliable measurement data that helps maintain product quality, production consistency, and compliance with applicable requirements. By verifying the dimensions and geometric characteristics of components against engineering drawings, specifications, tolerances, and standards, organizations can identify nonconformities and maintain better control over their manufacturing processes.
One of the most important benefits is improved product quality. Dimensional inspection confirms that critical features such as diameter, thickness, length, hole location, flatness, and alignment meet specified requirements. Detecting dimensional deviations before products are released helps prevent defective components from entering assembly, reaching customers, or affecting final product performance.
Dimensional Inspection also improves manufacturing consistency. Repeated measurements provide objective data that can reveal trends and variations within a production process. Quality teams can use inspection results to identify issues such as tool wear, machine misalignment, incorrect process settings, or fixture problems. Corrective action can then be taken to keep production within acceptable limits and reduce variation between batches.
Another significant benefit is better process control. Dimensional data can be used for statistical analysis and continuous improvement activities. When inspection results are monitored over time, manufacturers can identify potential problems before they produce large quantities of nonconforming parts. This proactive approach can reduce scrap, rework, production interruptions, and unnecessary manufacturing costs.
Dimensional Inspection also supports regulatory and customer compliance. Many industries operate under detailed technical, safety, quality, and traceability requirements. Inspection records can provide documented evidence that products and components were evaluated against defined specifications. Depending on the industry and application, these records may support audits, customer approvals, supplier qualification, product validation, and quality management activities.
Properly controlled measurement equipment is essential to achieving reliable results. Calibrated instruments, appropriate measurement methods, trained personnel, controlled inspection procedures, and suitable environmental conditions help improve measurement confidence. Advanced equipment such as Coordinate Measuring Machines (CMMs) can also provide detailed and repeatable measurement records for complex components.
Dimensional Inspection further supports customer satisfaction and product reliability. Components manufactured within specified tolerances are more likely to assemble correctly and perform as intended. Consistent dimensional control can reduce fitment problems, premature wear, functional failures, and customer complaints.
In conclusion, Dimensional Inspection is more than a final measurement activity. It is an important quality management and process-control tool that helps manufacturers maintain consistent production, reduce defects, demonstrate conformity, and meet applicable customer and regulatory requirements. By combining accurate measurement with proper documentation and process monitoring, organizations can strengthen overall manufacturing quality and reliability.
External References:
NIST – Dimensional Metrology
ISO – ISO 9001 Quality Management
ASQ – Quality Resources
#DimensionalMetrology
Case Study of Dimensional Inspection
A precision manufacturing company producing machined automotive components was experiencing recurring assembly problems during production. Although the components passed basic visual checks, some parts were difficult to assemble with mating components. The quality team suspected that dimensional variation in critical features was contributing to the problem.
The Challenge
The company manufactured a precision-machined housing containing several critical features, including mounting holes, internal bores, and machined mating surfaces. The engineering drawing specified tight dimensional and positional tolerances for these features.
During assembly, operators reported inconsistent fitment. Some components required additional adjustment, while a small number had to be rejected. The company needed to identify the source of the variation and determine whether the manufactured components were meeting their specified requirements.
Inspection Approach
The quality team introduced a structured Dimensional Inspection process. First, inspectors reviewed the engineering drawings and identified critical dimensions, tolerances, and datum references.
Calipers and micrometers were used for general dimensional checks, while a Coordinate Measuring Machine (CMM) was selected for critical hole locations, bore dimensions, and geometric characteristics. The CMM allowed inspectors to measure multiple features accurately and compare actual results with the engineering requirements.
Inspection results were documented for each production batch. The team also monitored measurements over several production cycles to identify dimensional trends rather than relying only on final inspection results.
Findings
The inspection identified gradual dimensional variation in one of the critical internal bores. The measurements remained within tolerance initially but were progressively moving toward the specification limit. Further investigation showed that machining-tool wear was contributing to the variation.
The inspection also identified minor positional variation in several mounting holes. Although most measurements remained acceptable, the variation was contributing to assembly difficulties when combined with tolerances from mating components.
Corrective Action
The manufacturer introduced a preventive tooling replacement schedule and increased the frequency of in-process dimensional checks. The machining process was also reviewed to improve fixture positioning and reduce variation.
Critical dimensions were monitored using defined inspection intervals, while CMM inspection was retained for periodic verification of complex features.
Results
After implementing the corrective actions, the company experienced improved dimensional consistency and fewer assembly problems. Scrap and rework were reduced, and production teams gained better visibility into process variation.
The case demonstrates that Dimensional Inspection is not simply a final quality check. When inspection data is used for process monitoring, manufacturers can identify developing problems early, correct the underlying causes, and prevent repeated defects.
Conclusion
This case study highlights the importance of accurate dimensional measurement in precision manufacturing. By comparing actual component measurements with engineering specifications and monitoring dimensional trends, manufacturers can improve product fit, consistency, reliability, and overall quality.
#QualityAssurance
White Paper on Dimensional Inspection
Executive Summary
Dimensional Inspection is a fundamental measurement and quality-control process used to verify that manufactured components conform to specified dimensions, tolerances, and geometric requirements. In modern manufacturing, accurate dimensional control is essential for ensuring proper component fit, reliable product performance, consistent production, and customer satisfaction.
Importance of Dimensional Inspection
Manufacturing processes naturally introduce dimensional variation due to factors such as machine conditions, tooling wear, material behavior, temperature, and process settings. Without effective dimensional inspection, these variations can result in assembly problems, functional failures, increased scrap, and customer complaints.
Dimensional Inspection provides objective measurement data by comparing actual component characteristics with engineering drawings, CAD models, technical specifications, and applicable standards. Critical features such as length, diameter, thickness, hole location, flatness, roundness, and alignment can be verified against defined acceptance criteria.
Inspection Methods and Equipment
The appropriate inspection method depends on component complexity, dimensional tolerance, production requirements, and measurement accuracy. Common equipment includes vernier calipers, micrometers, height gauges, dial indicators, bore gauges, plug gauges, and ring gauges.
For complex and high-precision components, manufacturers may use Coordinate Measuring Machines (CMMs), optical measurement systems, laser scanners, and automated vision inspection equipment. These technologies can measure multiple features efficiently and generate detailed inspection records for quality analysis and traceability.
Role in Quality and Process Control
Dimensional Inspection is not limited to final product verification. When measurements are performed during production, inspection data can help identify dimensional trends before components become nonconforming.
For example, gradual changes in a machined diameter may indicate tool wear. Identifying this trend early allows production personnel to replace or adjust tooling before large quantities of defective components are produced. This approach can reduce scrap, rework, production interruptions, and manufacturing costs.
Compliance and Reliability
Accurate dimensional measurement also supports conformity with customer specifications, quality management systems, industry requirements, and applicable regulations. Proper calibration, documented inspection procedures, trained personnel, and suitable measurement equipment are important for producing reliable inspection results.
Dimensional records can provide objective evidence of conformity during internal audits, customer inspections, supplier evaluations, and quality investigations.
Conclusion
Dimensional Inspection is a critical component of modern manufacturing quality assurance. By accurately measuring components and comparing results with defined requirements, organizations can control dimensional variation, improve consistency, prevent assembly problems, and support product reliability.
The combination of traditional precision instruments and advanced digital measurement technologies enables manufacturers to create effective inspection programs suited to increasingly demanding production environments. When integrated with process monitoring and continuous improvement, Dimensional Inspection becomes a proactive quality tool rather than simply a final inspection activity.
External References:
NIST – Dimensional Metrology
NIST – Measurement Science
ISO – ISO 9001 Quality Management
ASQ – Quality Resources
#QualityControl
Industry Application of Dimensional Inspection
Dimensional Inspection is widely used across manufacturing and engineering industries to verify that components, assemblies, and finished products meet specified dimensional and geometric requirements. By comparing actual measurements with engineering drawings, CAD models, technical specifications, and tolerances, organizations can maintain product quality, improve manufacturing consistency, and prevent costly dimensional defects.
Automotive Industry
In the automotive industry, dimensional inspection is used for engine components, transmission parts, body panels, shafts, gears, brackets, and other precision components. Critical dimensions such as bore diameters, hole positions, thicknesses, and alignment must be verified to ensure proper assembly and reliable vehicle performance. CMMs and automated measurement systems are commonly used for complex automotive components.
Aerospace Industry
The aerospace industry requires extremely high levels of dimensional accuracy because component dimensions can directly affect safety, performance, and assembly. Dimensional inspection is applied to aircraft structures, turbine components, engine parts, landing-gear components, and precision-machined parts. Advanced CMMs, optical systems, and 3D scanning technologies can be used to verify complex geometries and tight tolerances.
Precision Engineering and Manufacturing
In precision engineering, dimensional inspection is essential for machined components such as shafts, housings, gears, bushings, and tooling components. Micrometers, bore gauges, height gauges, indicators, and CMMs help verify critical dimensions and geometric characteristics. Inspection results can also identify tool wear or process variation before defective parts are produced in large quantities.
Medical Device Industry
Manufacturers of medical devices and precision medical components use dimensional inspection to verify critical product characteristics. Components such as surgical instruments, implants, housings, and small precision parts may require accurate measurement to ensure correct fit, function, and manufacturing conformity.
Electronics Industry
In the electronics industry, dimensional inspection can be applied to connectors, housings, circuit-board components, precision mechanical parts, and other small components. Optical and vision-based measurement systems are particularly useful for inspecting small features and high-volume production parts.
Energy and Industrial Equipment
The energy and industrial equipment sectors use dimensional inspection for components such as valves, pumps, flanges, pressure equipment, turbines, shafts, and large fabricated structures. Accurate dimensions help ensure proper assembly, sealing, alignment, and operational reliability.
Construction and Heavy Engineering
In construction and heavy engineering, dimensional inspection can be used for fabricated structures, steel components, machinery parts, and large assemblies. Portable measurement systems, laser scanners, and other advanced technologies can help inspect large or difficult-to-access components.
Conclusion
Dimensional Inspection has applications across virtually every industry where component accuracy, fit, interchangeability, and performance are important. From automotive and aerospace manufacturing to medical devices, electronics, energy, and heavy engineering, accurate dimensional measurement helps organizations detect deviations, control processes, reduce rework, and maintain consistent quality.
As manufacturing becomes increasingly automated and precision-driven, advanced dimensional inspection technologies such as CMMs, optical measurement, laser scanning, and automated vision systems will continue to strengthen quality control and manufacturing efficiency.
External References:
NIST – Dimensional Metrology
NIST – Measurement Science
ISO – ISO 9001 Quality Management
ASQ – Quality Resources
#DimensionalInspection
Ask FAQs
What is Dimensional Inspection?
Dimensional Inspection is the process of measuring a component’s physical dimensions and geometric features to verify that they meet engineering drawings, specifications, and defined tolerances.
Which tools are commonly used for Dimensional Inspection?
Common tools include vernier calipers, micrometers, height gauges, dial indicators, bore gauges, plug gauges, ring gauges, and Coordinate Measuring Machines (CMMs).
Why is Dimensional Inspection important in manufacturing?
It helps identify dimensional deviations, prevent defective components, ensure proper fit and assembly, improve product consistency, and reduce scrap and rework.
How are dimensions compared with engineering drawings?
Inspectors measure the actual component and compare the results with the nominal dimensions and tolerance limits specified on the engineering drawing or technical specification.
What industries use Dimensional Inspection?
Dimensional Inspection is widely used in automotive, aerospace, medical devices, electronics, precision engineering, energy, construction, and general manufacturing industries.
Disclaimer: The information provided is for general educational purposes only and should not be considered professional, technical, or regulatory advice. Always follow applicable industry standards, specifications, and qualified professional guidance.